1000 Hickory
1000 Hickory, Cassville, MO 65625
$235,000
Bedrooms
3
Bathrooms
2
Sq Ft
1,562
Acreage
0.53
Year Built
1984
Garage
1 spaces
Type
Single Family Residence
Schools
Cassville
Description
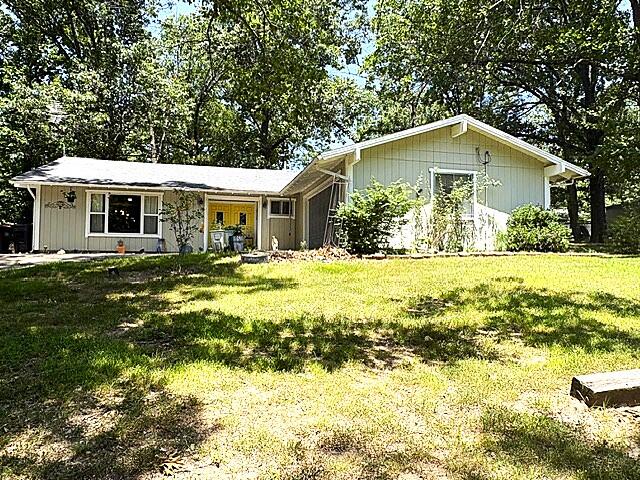
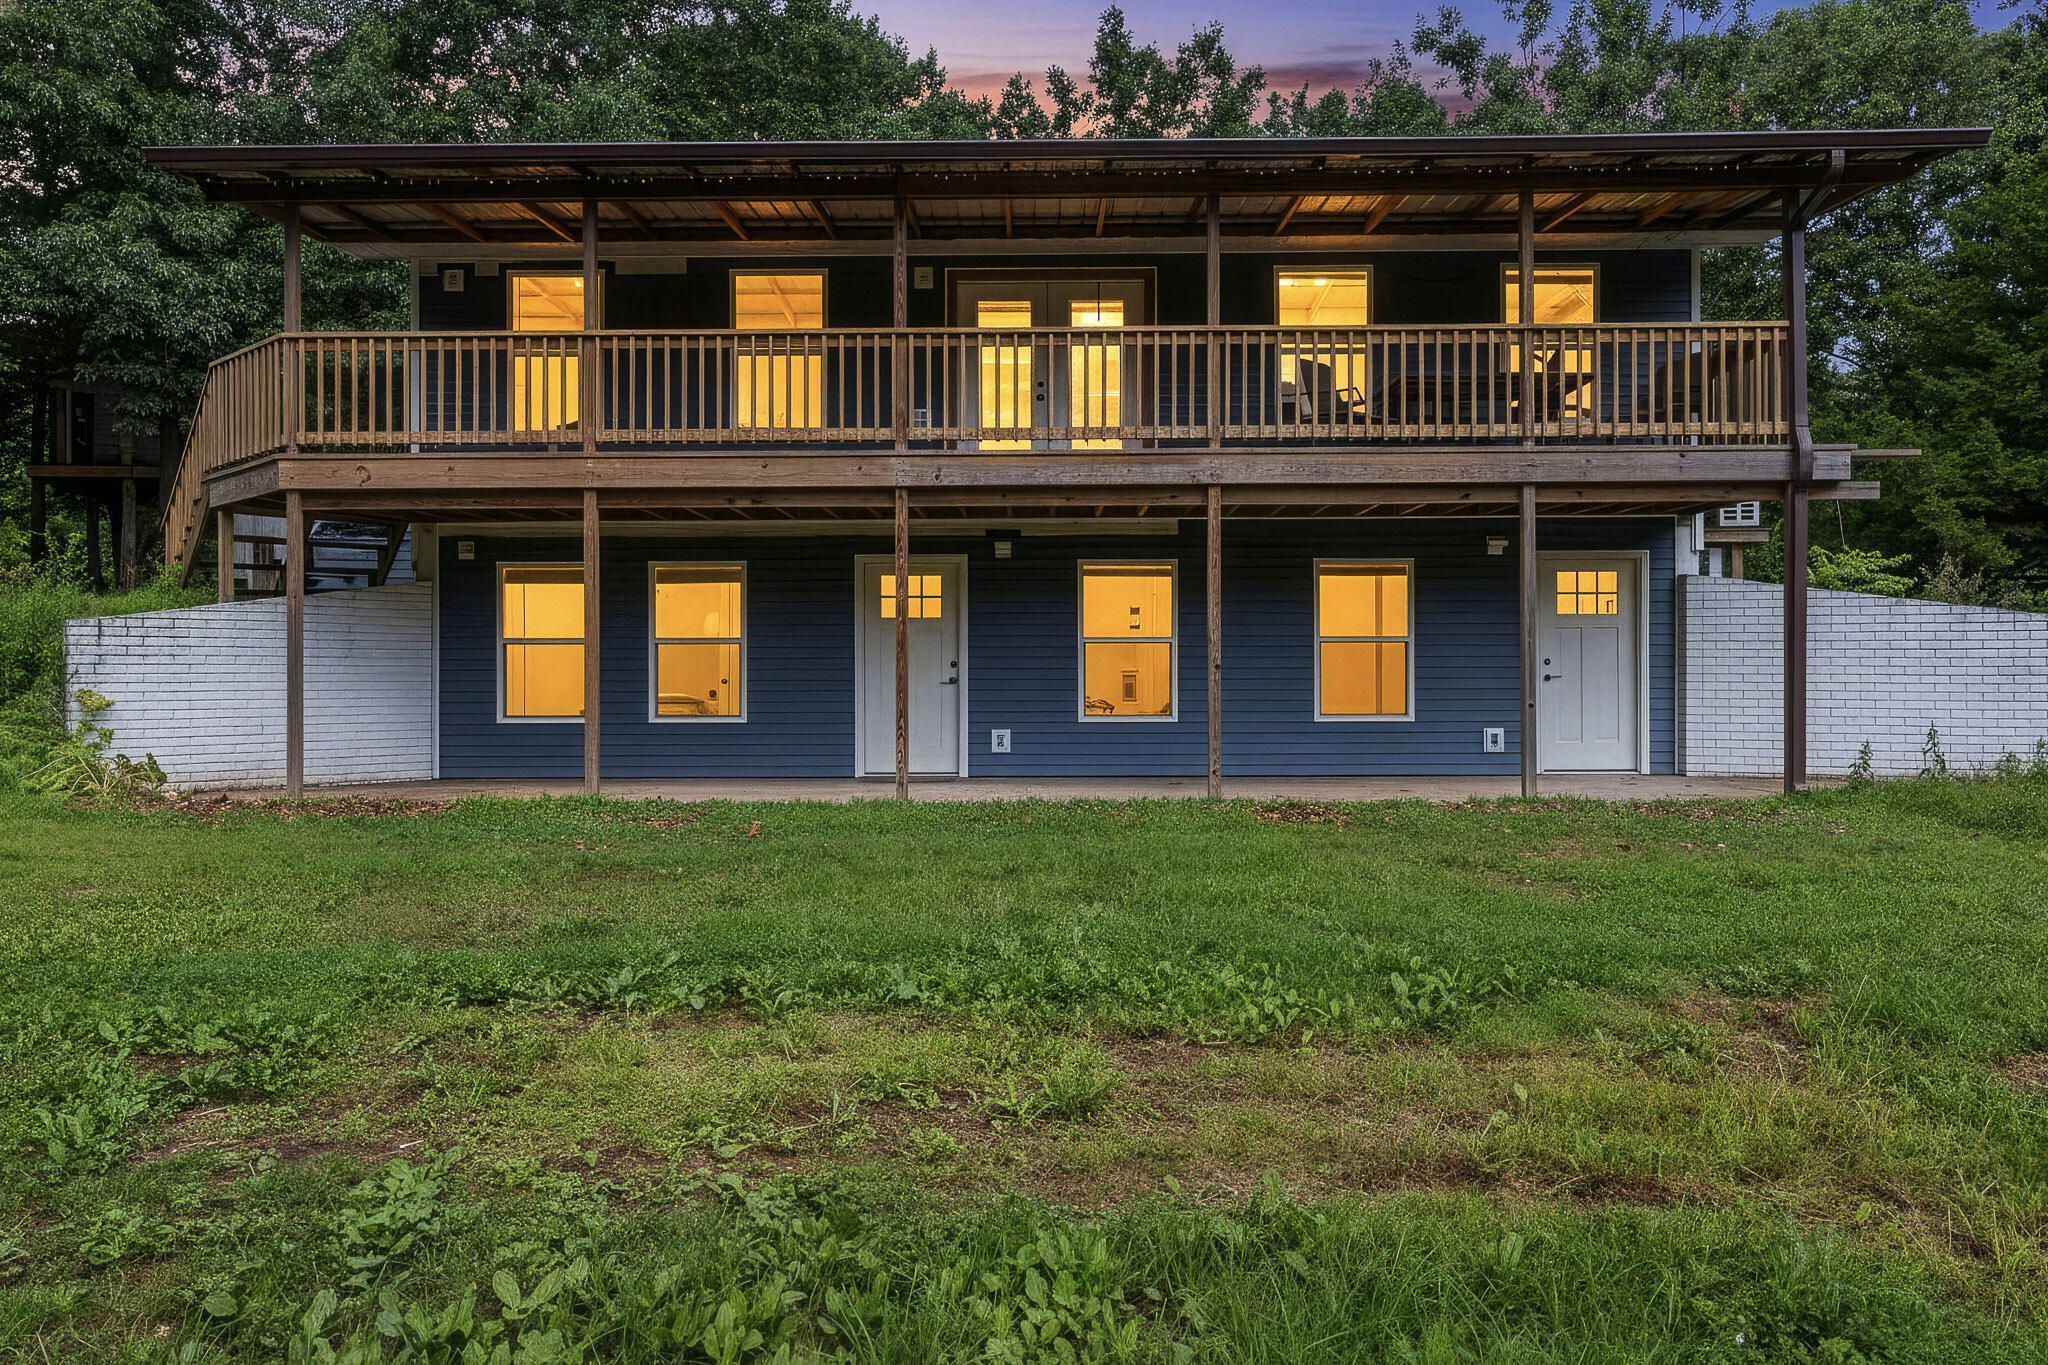
MORE PHOTOS TO COME!!! Beautifully updated home in desirable Wildwood Estates! A brand-new metal roof was installed in 2025 plus you must see the extensive updates completed approximately four years ago--including new flooring, sheetrock, and PEX plumbing. Both bathrooms have been fully renovated with modern finishes. The main-level bath features a beautiful tile walk-in shower, while the upper-level bath offers a new tub/shower combination. Updated vanities and contemporary tile flooring complete each space.The kitchen blends charm and functionality with updated cabinetry and butcher block countertops. Just off the living and dining areas, a spacious deck creates an inviting space for outdoor entertaining or quiet place to unwind after a long day. The flexible layout includes one bedroom on the main level and two upstairs, with one offering a private deck and generous storage.The basement expands the home's versatility with an oversized built-in one-car garage (approximately 584 sq ft) and an additional heated and cooled room (approximately 424 sq ft). This area could easily serve as a game room, home gym, or additional living space with minimal work to complete. Combining modern updates, thoughtful design, and adaptable living areas, this move-in-ready home is a standout opportunity in Wildwood Estates. Buyers Agent and Buyer do your own due diligence on exact square footage.
Schools
Elementary
Cassville
Middle
Cassville
High
Cassville
Location
Estimate Your Mortgage
Mortgage Calculator
Private mortgage insurance typically applies when your down payment is under 20%.
Estimated Monthly Payment
$1,530
Principal & Interest
$1,188
Taxes
$217
Insurance
$125
PMI
$0
Loan Amount
$188,000
Total Interest
$239,784
Total Cost
$427,784
These figures are estimates only and are provided for general informational purposes. Actual loan terms, rates, taxes, insurance, and PMI will vary. Please consult a licensed mortgage loan originator to verify these numbers.
Listing courtesy of Rexanna Hood, Coldwell Banker Show-Me Properties.
Listing information is provided by the Southern Missouri Regional MLS (SOMO) via MLS Grid and is deemed reliable but not guaranteed. Data is provided exclusively for consumers’ personal, non-commercial use and may not be used for any purpose other than to identify prospective properties consumers may be interested in purchasing.
© 2026 Southern Missouri Regional MLS. All rights reserved. Data last updated Sep 15, 2026, 11:13 AM.