4833 N Kensington
4833 N Kensington, Ozark, MO 65721
$294,900
Bedrooms
3
Bathrooms
2
Sq Ft
1,965
Acreage
0
Year Built
2001
Garage
3 spaces
Type
Single Family Residence
Schools
Ozark
Description
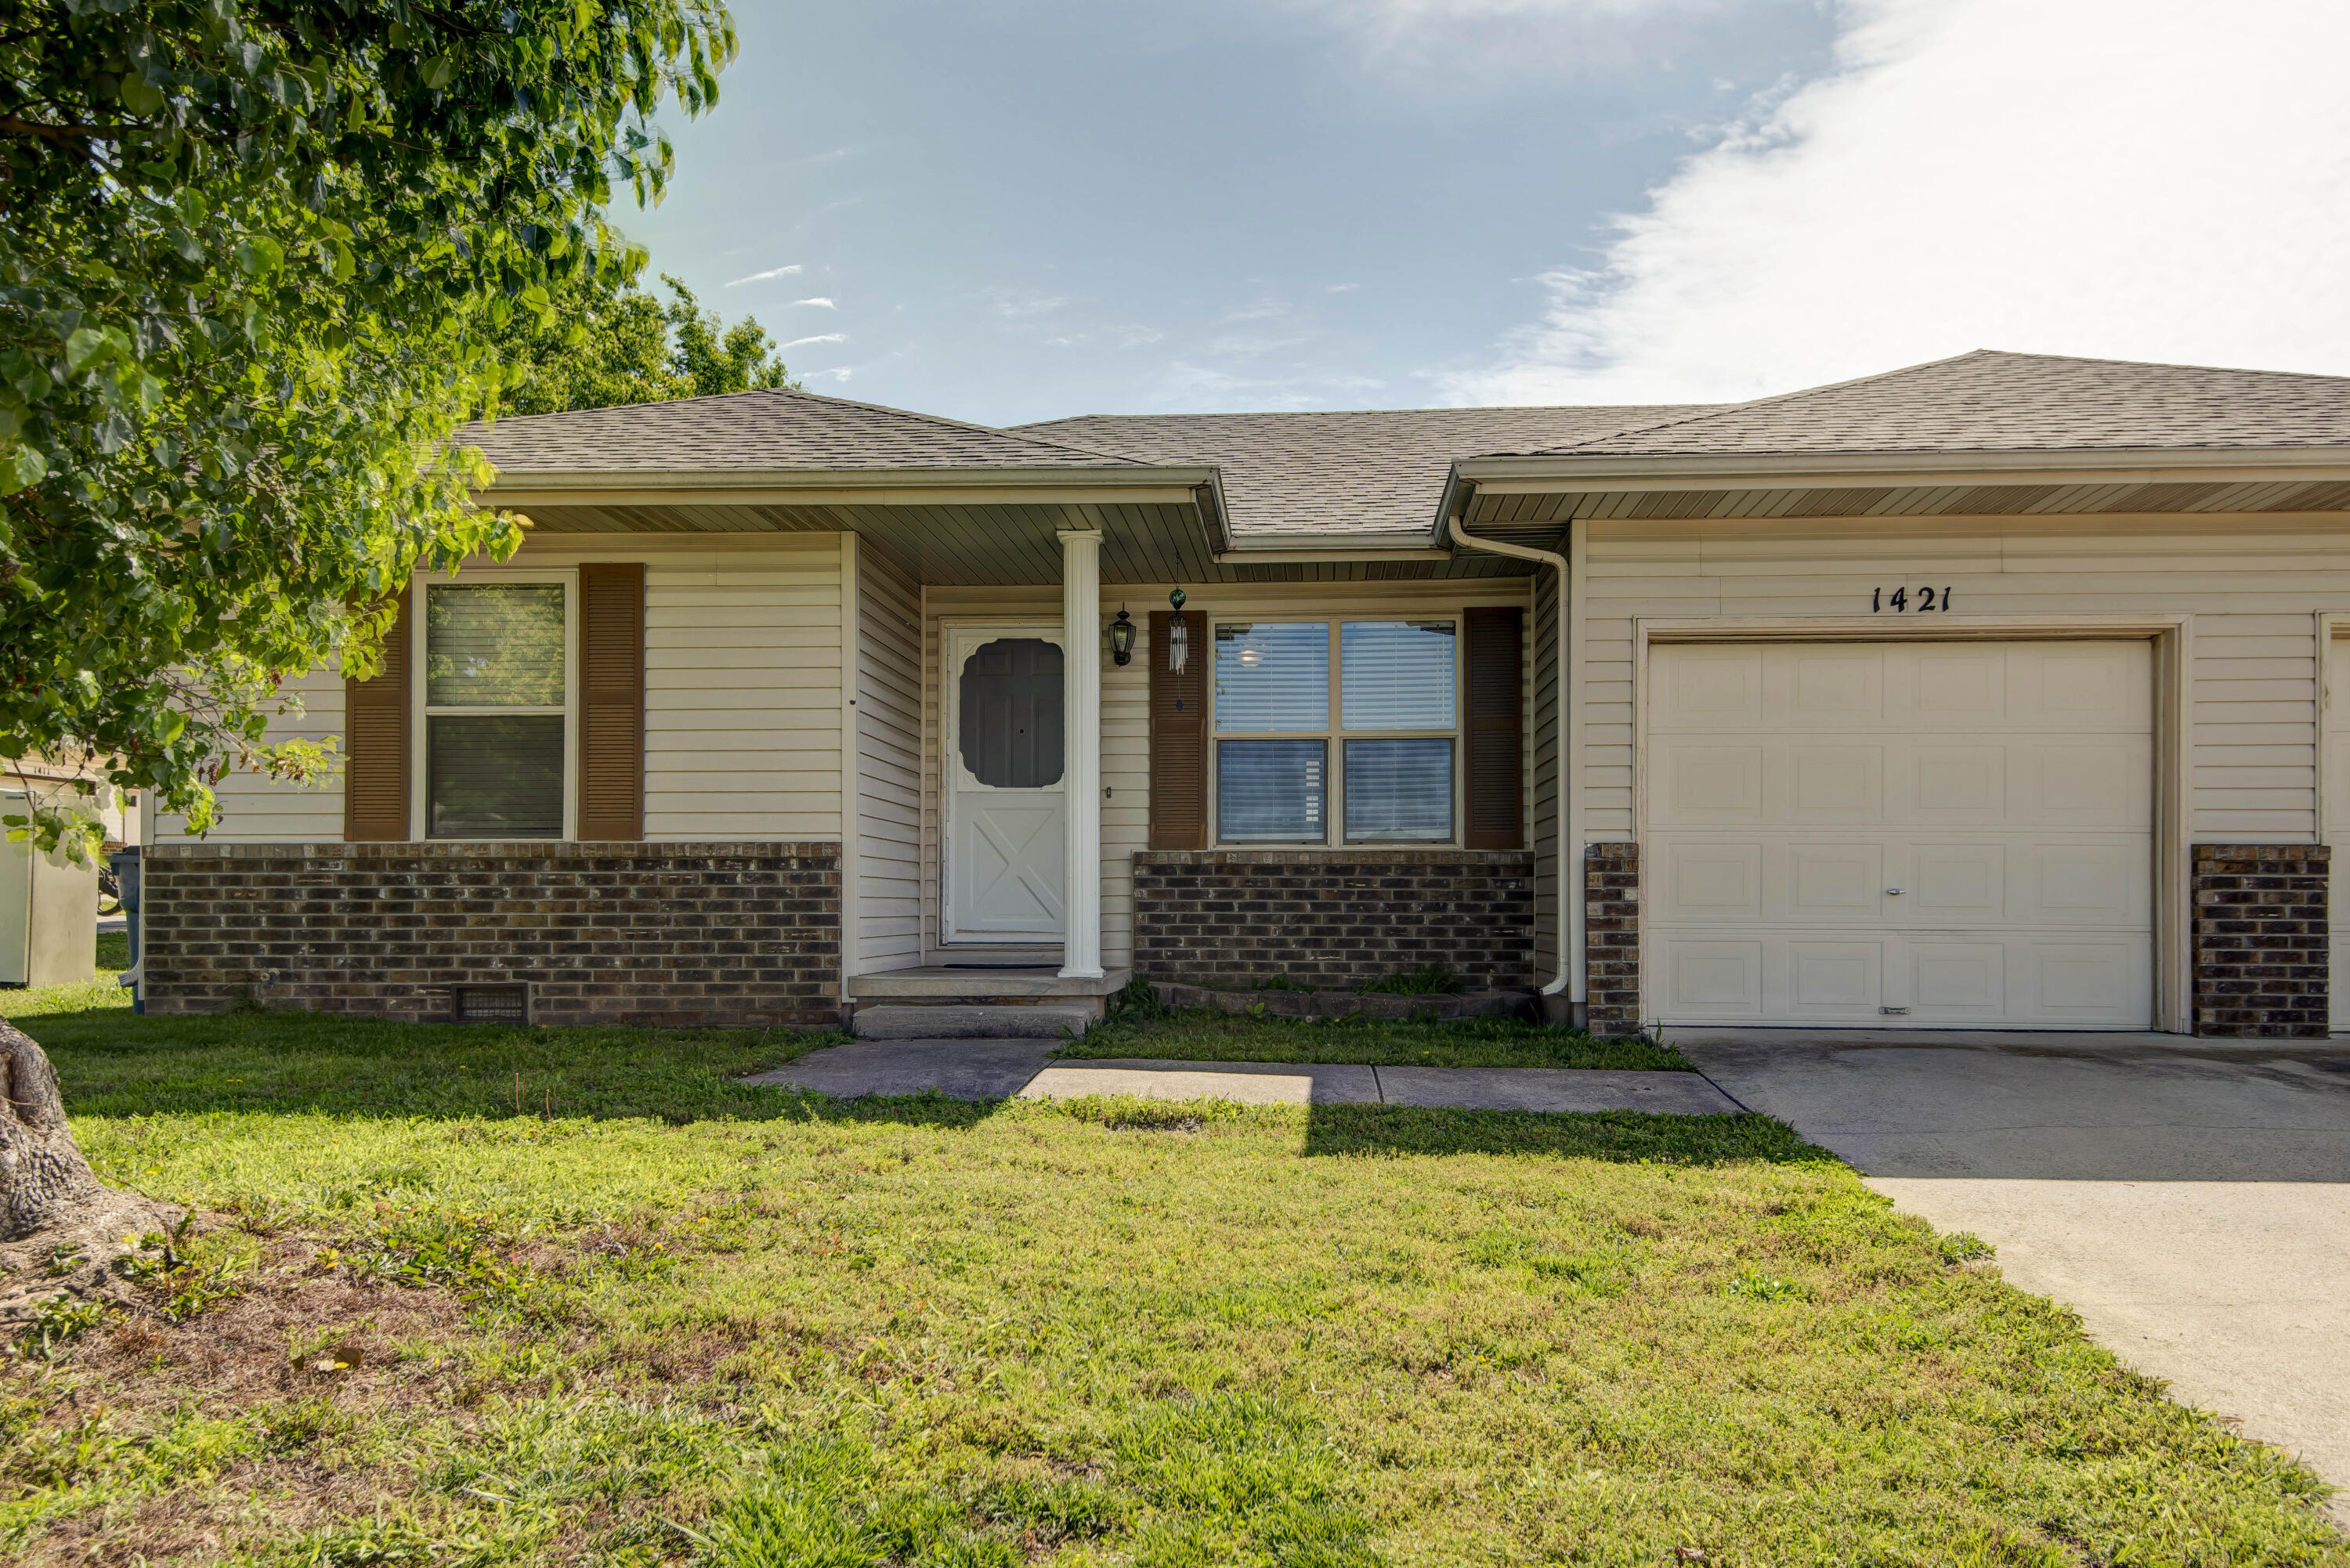
Welcome to a beautiful home that offers comfort, convenience, and an impressive list of extras! Situated on a quaint corner lot in a great location and desirable neighborhood that is close to schools, parks, shopping and restaurants. This 3/2/3 home features a spacious split floor plan with hardwood, tile, and carpet flooring throughout. French doors just off the entry open to the private primary suite, creating a welcoming and functional layout. The large 3-car garage is a standout feature of its own, complete with built-in cabinetry with a workspace countertop--perfect for storage, hobbies, projects, or keeping everything organized. Pull-down attic steps provide easy access to additional storage, including a partially floored attic.Step outside and discover a beautifully landscaped backyard retreat, designed for relaxing and entertaining. The back porch runs the entire length of the home, providing plenty of space to enjoy the outdoors. A weather-protected TV box creates the perfect spot for outdoor movie nights or watching the big game, while the lighted grill area features a natural gas hookup for the grill and fire pit. Around the corner you will find a private fenced area and raised garden bed and catio for your furry friends. From the beautiful corner lot to the thoughtful upgrades throughout, this home offers the perfect combination of everyday convenience, entertaining space, and those special extras that make a house feel like home.
Schools
Elementary
OZ North
Middle
Ozark
High
Ozark
Location
Estimate Your Mortgage
Mortgage Calculator
Private mortgage insurance typically applies when your down payment is under 20%.
Estimated Monthly Payment
$1,887
Principal & Interest
$1,491
Taxes
$271
Insurance
$125
PMI
$0
Loan Amount
$235,920
Total Interest
$300,903
Total Cost
$536,823
These figures are estimates only and are provided for general informational purposes. Actual loan terms, rates, taxes, insurance, and PMI will vary. Please consult a licensed mortgage loan originator to verify these numbers.
Listing courtesy of Carolyn S. Kierstead, Murney Associates - Primrose.
Listing information is provided by the Southern Missouri Regional MLS (SOMO) via MLS Grid and is deemed reliable but not guaranteed. Data is provided exclusively for consumers’ personal, non-commercial use and may not be used for any purpose other than to identify prospective properties consumers may be interested in purchasing.
© 2026 Southern Missouri Regional MLS. All rights reserved. Data last updated Sep 14, 2026, 11:18 AM.